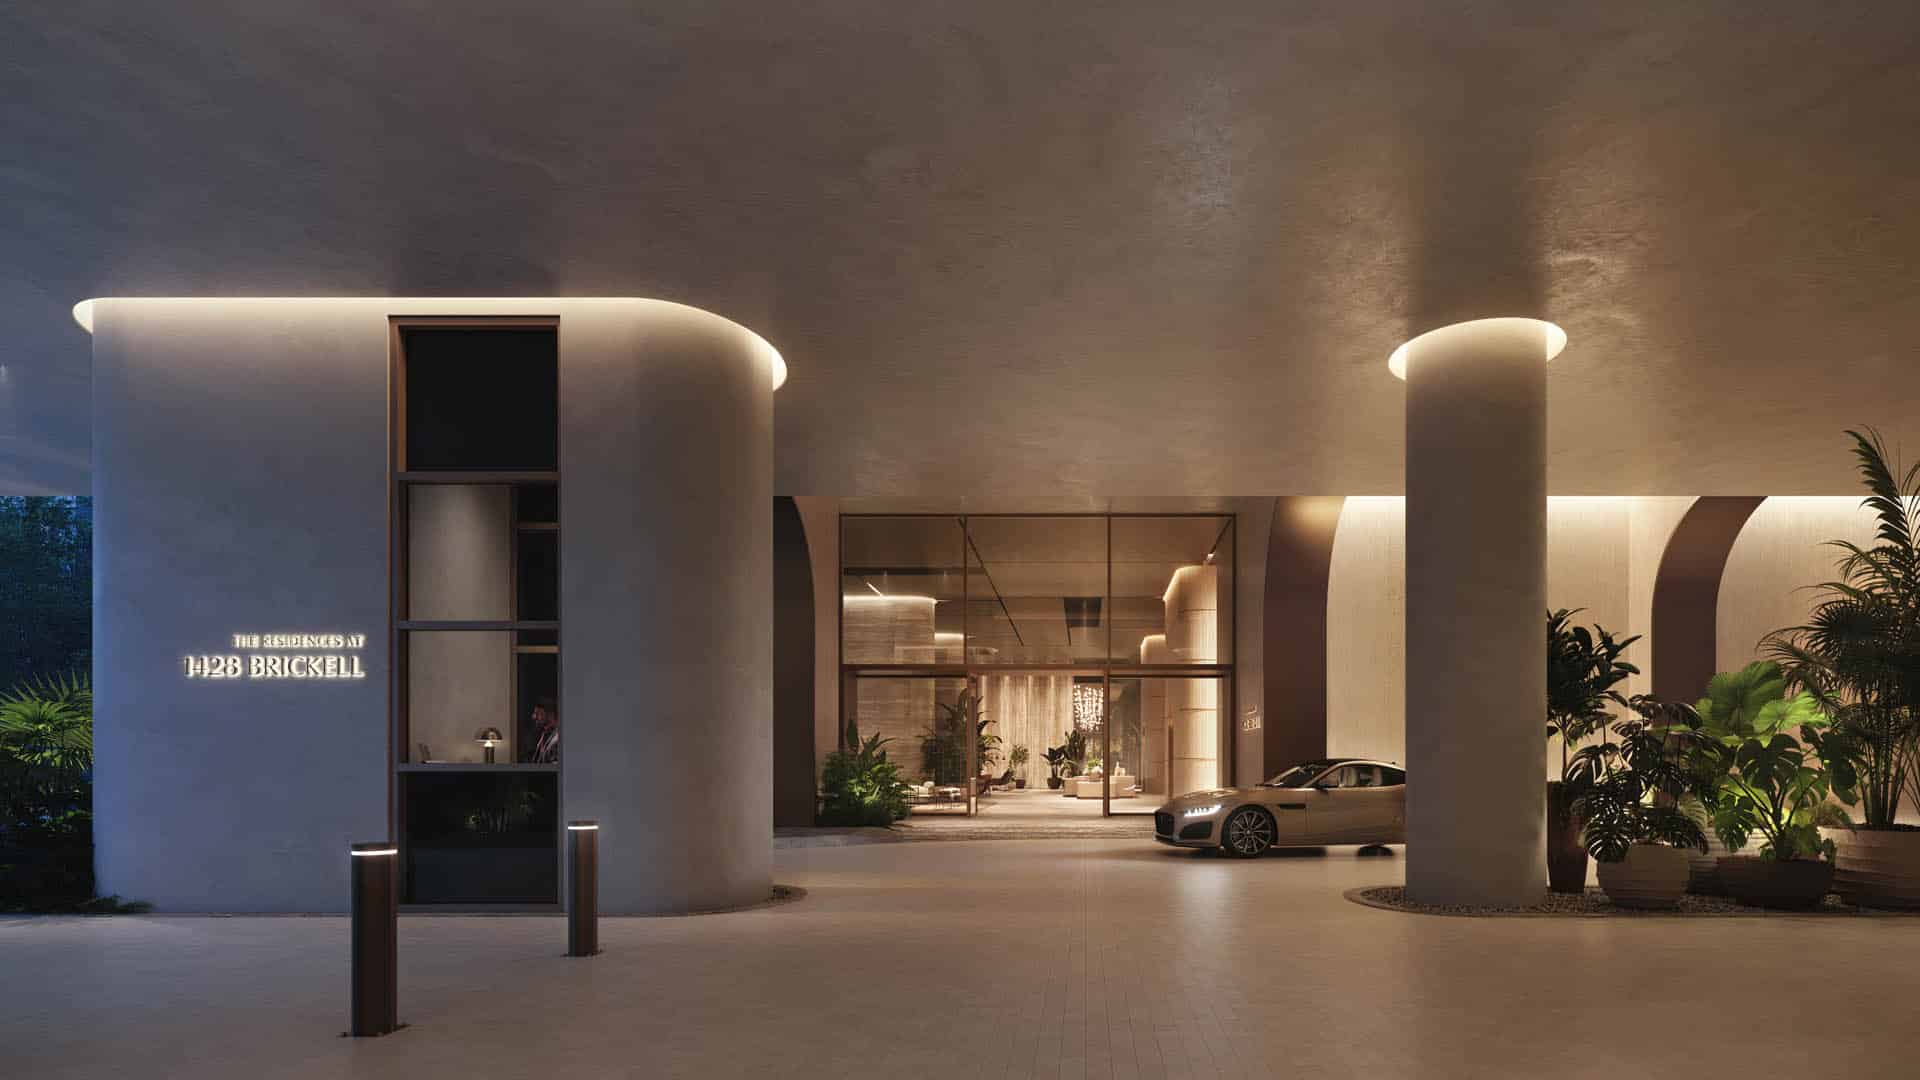
At a glance
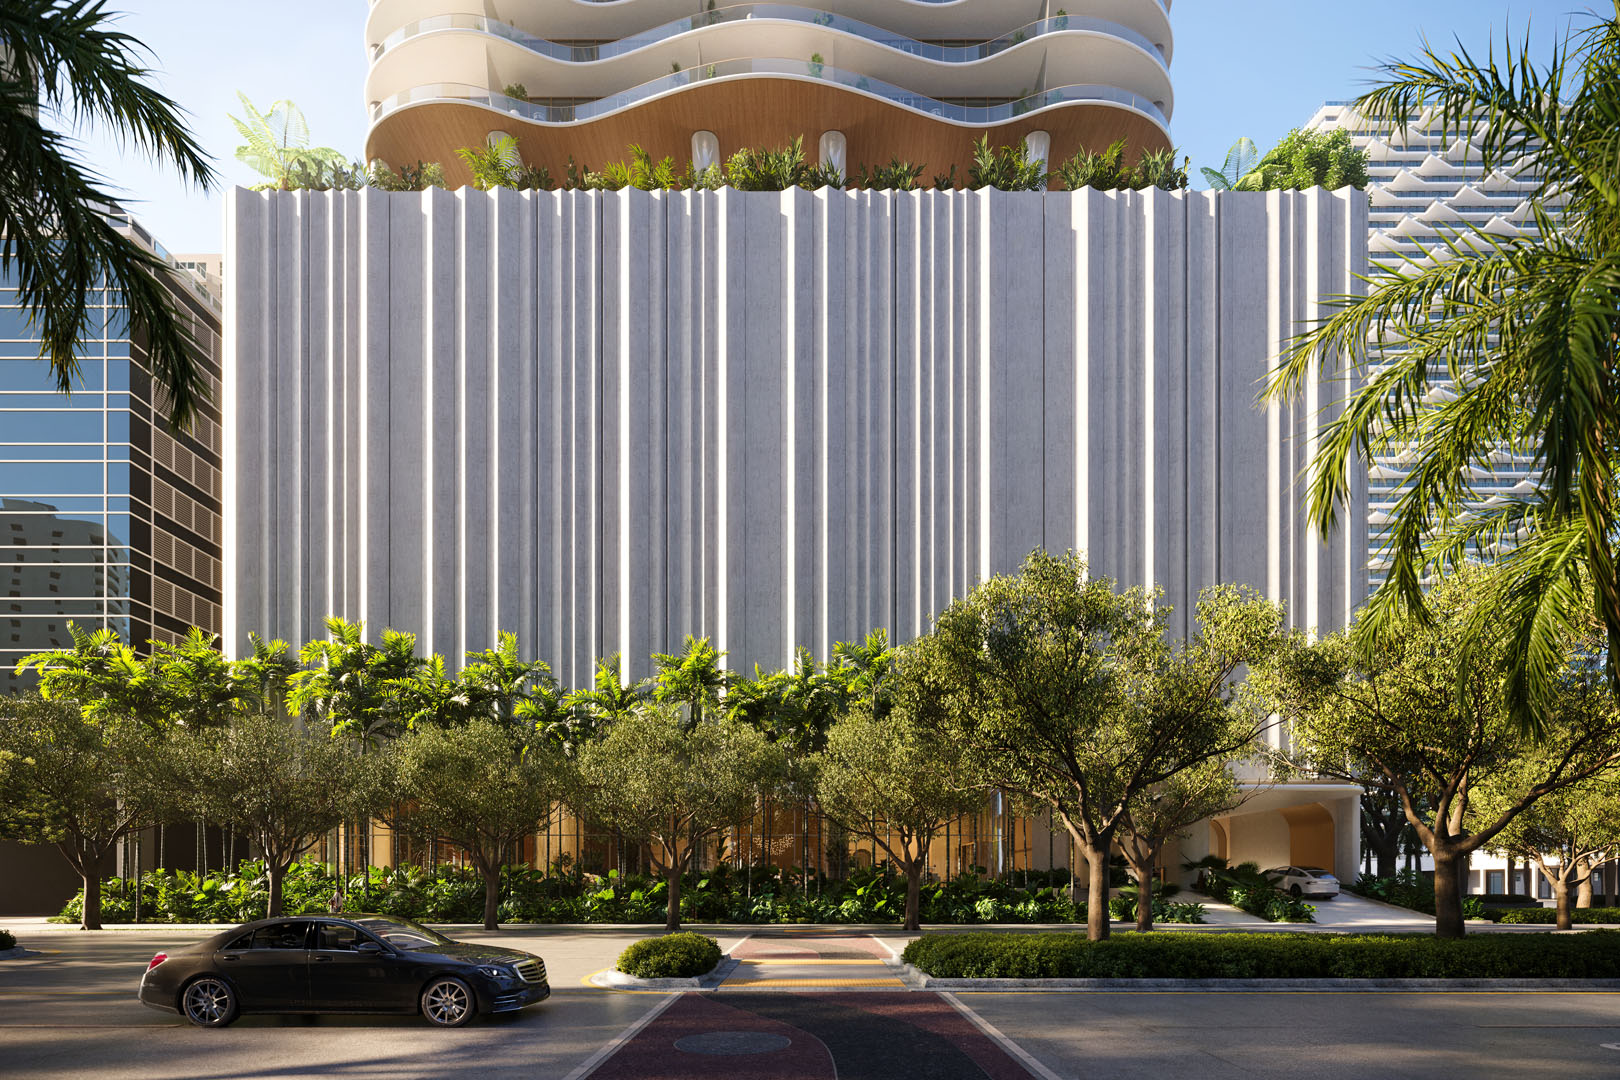
Where it stands
Under construction · 2028
Price from
$4.4M
VerifiedResidences
195
about 3 per floorFloors
70
ArquitectonicaResidence size
1,800–4,000
sq ftThe money
- Per sq ft
- not published
- HOA
- not published
- Deposit escrow
- not published
- Construction loan
- $565M
Lender: J.P. Morgan, senior lender; Sculptor Real Estate, junior lender
A $4.4M-and-up Brickell tower with no named developer on record
Ground has been broken on a 70-storey, 195-unit tower on Brickell Avenue, financed by a $565 million loan from J.P. Morgan and Sculptor Real Estate. Delivery is set for 2028. Pricing, escrow terms, HOA dues, and the deposit schedule are not yet published, and the evidence supplied does not name the developer.
01The rundown
The Residences at 1428 Brickell is a 70-floor tower under construction at 1428 Brickell Avenue, with 195 units ranging from 1,800 to 4,000 square feet. Arquitectonica is the architect of record; ACPV Architects, the Milan-based firm of Antonio Citterio and Patricia Viel, is doing interiors. Completion is dated 2028.
The project is financed by a $565 million construction loan, with J.P. Morgan as senior lender and Sculptor Real Estate as junior lender. That is a real, recorded piece of capital stack information, which is more than can be said for most of the rest of this file.
The evidence supplied does not name a developer. The site itself has a documented ownership history — a decade of disputes among the Taplin family, a prior bidder named Shahab Karmely, and a neighboring owner — which appear to have been resolved by 2017 through what press coverage describes as an acquisition by an entity called Ytech. None of that is confirmed in the project record as the current developer of this tower, so we are not stating it as fact here. If you are told a developer name by a broker, ask them to point to where it is disclosed, because it is not in what we were given.
Sales percentage, price ceiling, and price per square foot are all unpublished. What exists today is a construction site, a loan, an architect, and a floor plan range.
02What you are buying
Unit sizes span 1,800 to 4,000 square feet. Pricing starts at $4.4 million; no upper bound and no per-square-foot figure are published, so there is no way from this evidence to say whether a given unit is priced high or low against the building's own range.
The deposit schedule — how much is due at contract, at groundbreaking, at top-off — is not published. Nor is the escrow percentage the developer has committed to. Nor is HOA/association due amount per square foot. Nor is rental policy (minimum lease term, short-term rental restrictions). All four of these are standard disclosures in a Florida new-construction offering, and all four are absent from the evidence we have.
In practical terms: at this stage, a buyer is being asked to commit capital against a floor plan and a completion date, without visibility into the carrying costs or the payment mechanics that would normally accompany a purchase contract. That may simply reflect where the sales process currently stands — but it is the client's job to have those documents in hand before signing, not to take our word that they exist.
03The developer
There is no developer track record in this evidence set — no count of delivered projects, no average delay history, no defect litigation record, no lender default history, no founding year. The track-record score sits at the category midpoint (5 of a possible range) specifically because there is nothing to weigh it against, not because performance has been judged adequate.
The litigation on file concerns the site itself, not a builder's construction record elsewhere. Between 2016 and 2017, the Taplin family (prior owners of the 10-story office building that stood on this address), a rival bidder named Shahab Karmely, and a neighboring property interest tied to Walter DeFortuna were involved in overlapping disputes over control of the property — an exclusivity dispute, a father-son dispute over rent, and a foreclosure-related dispute with a lender. Reporting cited in our evidence states these were resolved: the Karmely dispute was dismissed by all parties in October 2016 without a financial settlement, and the other disputes were reported settled or concluded through an acquisition in 2017.
We flag this distinction deliberately: this is ownership-transition litigation over a parcel of land, not construction-defect or delivery litigation against whoever is building the tower today. Per our own rule, we will not let a builder's litigation record at other properties color this entry — and equally, we won't let historical land disputes stand in for an actual developer performance record, which simply isn't in the file.
04The money
The $565 million construction loan, split between J.P. Morgan as senior lender and Sculptor Real Estate as junior lender, is on record. What isn't on record: total project cost, loan-to-cost ratio, or how much equity the sponsor has behind the debt. A loan of this size for a 195-unit tower is not itself unusual; without the cost basis, there's no way to say whether it looks conservative or aggressive.
HOA dues per square foot are unpublished, so the carrying-cost score (6 of a possible range) was set at the category midpoint by default rather than calculated from an actual number. Buyers should get that figure in writing before assuming anything about monthly cost, and should ask separately about insurance, since that line item is also unscored here due to missing data.
On escrow: Florida law (F.S. 718.202) requires a developer to place only the first 10% of a buyer's deposit into escrow; anything paid beyond that is not statutorily protected unless the developer voluntarily commits to escrow it and that commitment is written into the purchase contract. Our evidence does not state what percentage this project escrows. That is why deposit protection scores 3 out of the available range — the lowest of the categories reviewed here — reflecting an absence of the one disclosure that most directly determines what happens to a buyer's money if the project stalls.
05The location and the view
The address is 1428 Brickell Avenue, in the Brickell submarket, where the neighborhood price band in our data runs from $1,500 to $2,600 per square foot. Because this project's own per-square-foot price is not published, there is no way to state from this evidence whether it prices above, within, or below that band.
We do not have transit walk-time data, FEMA flood zone designation, or information on whether the current view is protected by any recorded easement or covenant. We also do not have data on adjacent towers planned or permitted nearby — a material gap in a district where sightlines can change with the next approved permit. The location score of 6 reflects a partial picture built on what little is confirmed (the address itself, in an established high-rise corridor) rather than a verified assessment of durability.
06What would worry me
The single largest risk here is not a bad fact — it's an absence of facts. Nineteen of twenty-five tracked data points are unverified or missing: price ceiling, price per square foot, HOA, deposit schedule, escrow percentage, rental policy, sales percentage, developer track record, and neighboring construction activity are all unpublished as of this evidence.
The one place where a specific number exists — the escrow question — is also the one place the score is weakest. Deposit protection sits at 3, driven by the statutory floor of 10% escrow and no confirmation that this project offers more.
The litigation history, while resolved and tied to prior ownership rather than the current build, tells you this parcel had a contentious decade before it became a construction site. That's context, not a red flag on its own — but it underscores how much of what's being sold today rests on a chain of transactions that isn't fully documented in what we were given.
None of this means the project is troubled. It means a buyer signing today is signing ahead of the disclosures that would normally let an analyst tell you whether $4.4 million and up is a fair price for what you get.
Fits an investor who
- Buyers with a long hold horizon who can tolerate a 2028 delivery date and construction-phase uncertainty
- Buyers who do not need rental income in the near term and are indifferent to short-term-rental policy pending its disclosure
- Buyers comfortable committing capital before HOA, escrow, and deposit terms are finalized in writing
Does not fit if you
- Buyers who need documented carrying costs (HOA, insurance) before committing
- Buyers who require full statutory-plus escrow protection on deposits above 10%
- Buyers seeking resale liquidity data or a track record from a named, verifiable developer
- Buyers who want certainty on neighboring construction and view durability before purchase
What would change this score
- Publication of the deposit escrow percentage and full deposit schedule
- Confirmation of the developer entity and its delivered-project track record
- Disclosure of HOA per-square-foot dues and insurance cost band
- Percentage of units sold to date
- Any permits filed for adjacent parcels that could affect views or light
Written from the verified ledger above. Where a figure is not published, this report says so rather than estimating. How this works
Each category is a formula over verified fields — the method is published. The wording explains the number; it does not choose it.
- Construction stage: under construction.
- Construction financing is recorded.
- 1 open construction-related case(s).
- Operating since 2006.
- Not enough price data to position against the neighborhood band.
- HOA not published; scored at the category midpoint.
- New construction — no SB-4D milestone inspection due within ten years.
- Escrow terms not published. Florida escrows only the first 10% by statute.
- Not enough verified inputs to score this category. This is a gap in our research, not a finding about the project.
- Not enough verified inputs to score this category. This is a gap in our research, not a finding about the project.
Pool and wellness
- Rooftop adults-only pool with poolside food and beverage service, loungers, plush towels, and dedicated concierge↗
- All-ages pool with private cabanas↗
- Spa and endless pool↗
- 3,500-square-foot Sky Spa with meditation room, infrared sauna, steam room, treatment room, beauty suite, and barbershop↗
- Separate male and female steam rooms, saunas, and hot tubs↗
Fitness
Dining and social
- Rooftop Sky Atrium with craft cocktails and bites↗
- Double-height wine and spirits lounge with private temperature-controlled storage↗
- Private dining room with Vaselli chef’s kitchen↗
- Business lounge with collaborative worktable and private offices↗
- Owners Club lounge bar with live jazz and a menu created by local chefs↗
- Club Bar with light seasonal fare, craft cocktails, and beverages↗
- Library Lounge and Aperitivo Bar with breakfast and all-day food and beverage choices↗
- Cinema Room with café-style lounge seating↗
- Events pavilion with conversational seating and a dining table↗
Services
- 24/7 gate house, concierge, and security services↗
- 24/7 porte cochère staffed by valet attendants and porters↗
- Concierge services including dining and entertainment reservations, in-residence services, personal shopping, and special-event planning↗
- Wellness concierge assistance with spa treatments, personal training, and nutritional coaching↗
- Staffed package room accepting, storing, and delivering packages, dry cleaning, and perishables, including cold storage↗
Outdoor and family
© OpenStreetMap · CARTO
The Residences at 1428 BrickellBlocksPartialNo impact
Height of each mark reflects storeys. Distance from centre reflects proximity.
Verbatim, as published. We quote; we do not paraphrase, score or summarise sentiment.
At Ytech, quality stays with the developer. It is never delegated.
The more a developer can show in documented specifications and tested mockups, the more certainty the buyer has about what will be delivered.
Preconstruction requires trust, and trust is built through definition, documentation, and proof.
Our role is to protect the end product, decision by decision, because the buyer lives with the outcome, not the rationale.
It only comes from culture and governance.
Construction continues to advance with the project now reaching Level 8.
J.P. Morgan and Sculptor’s involvement further strengthens our position as we continue construction of a tower defined by unmatched quality, timeless design, and meaningful innovation.
To ensure the resident would be astounded and delighted, we began a search to find the best materials, craftsmen, artists, architects, designers, and engineers.
The tower’s sinuous qualities, inspired by nature, bring a real sense of life to this part of Miami. This isn’t just another building; it has an inner energy I find fascinating.
The sense of light and transparency is very important; each residence has open views, and you can trace the journey of the sun across the sky from your private terrace. This is priceless in an urban setting.
Our vision was to create an urban sanctuary where design is driven first and foremost by the resident experience. We sought to create a remarkable combination of form and function so The Residences at 1428 Brickell will deliver a peerless living environment.
He wanted to consider this building as a whole community, a new blueprint for Miami.
Legal and financial signals
Concerning this project 2
1 open matter. These count toward the delivery-risk score.
| Type | Case | Filed | Parties | Reported allegation | Status |
|---|---|---|---|---|---|
| Civil case | record | — | Andrew Taplin v. Martin Taplin and related Taplin entities | Andrew Taplin accused his father, Martin Taplin, of improperly retaining or using rent from the 1428 Brickell office building. | A 2017 report stated that Ytech’s acquisition transactions brought an end to years of litigation involving the property; the cited materials do not provide a separate docket disposition for this action. |
| Civil case | record | Aug 1, 2016 | Shahab Karmely and KAR Properties v. The Taplin Company; the Taplin Company also sued Karmely | Karmely alleged that the Taplin Company excluded him from a transaction to purchase an 80% interest in the 10-story office building at 1428 Brickell Avenue despite an exclusivity agreement, after accepting another bidder’s offer that was reportedly $10 million higher. The Taplin Company allegedly sued Karmely over his public statements about the dispute. | The parties reported that they dismissed all litigation in October 2016 without payments or a financial settlement. |
Concerning Ytech, elsewhere 1
These matters involve the developer or an affiliate at other properties, not The Residences at 1428 Brickell. They inform the developer track-record score and are listed here for completeness.
- Civil case Other property
The Taplin family v. Walter DeFortuna and/or related lender interests. The Taplin family alleged that Walter DeFortuna was attempting to force the property owners to sell; the 2017 report also identified claims involving neighboring property owner Walter DeFortuna and lender ESJ Capital Partners. The 2017 report stated that Ytech negotiated settlements of two litigations and completed the acquisition after buying the mortgage and postponing foreclosure. source
Allegations in a filing are unproven and the outcome is for a court to decide. Entries are drawn from public records and reputable reporting; they are not a judgement on any project, developer or party.
Sources 17 15 verified
Every published figure on this page, with where it came from and when it was retrieved. Figures we could not confirm from a first-party or public source are marked unconfirmed and are excluded from the score.
| Field | Value | Source | Retrieved | Confidence |
|---|---|---|---|---|
| architect | "Arquitectonica" | 1428brickell.com Developer | Aug 30, 2026 | Verified |
| completion estimate | "2028" | 1428brickell.com Developer | Aug 30, 2026 | Verified |
| construction lender | "J.P. Morgan, senior lender; Sculptor Real Estate, junior lender" | 1428brickell.com Developer | Aug 30, 2026 | Verified |
| construction loan usd | 565000000 | 1428brickell.com Developer | Aug 30, 2026 | Verified |
| developer | "Ytech" | 1428brickell.com Developer | Aug 30, 2026 | Verified |
| escrow note | "No cited purchase agreement, public offering statement, or condominium document states whether deposits are escrowed beyond Florida’s statutory first 10% or whether deposits are secured by a surety bond." | 1428brickell.com Developer | Aug 30, 2026 | Unconfirmed |
| floors | 70 | 1428brickell.com Developer | Aug 30, 2026 | Verified |
| interior designer | "ACPV Architects (Antonio Citterio Patricia Viel)" | 1428brickell.com Developer | Aug 30, 2026 | Verified |
| official name | "The Residences at 1428 Brickell" | 1428brickell.com Developer | Aug 30, 2026 | Verified |
| price from usd | 4400000 | 1428brickell.com Developer | Aug 30, 2026 | Verified |
| rental policy | "No cited condominium declaration or other condominium document states the short-term-rental prohibition or minimum lease term for the project." | 1428brickell.com Developer | Aug 30, 2026 | Unconfirmed |
| status | "under_construction" | 1428brickell.com Developer | Aug 30, 2026 | Verified |
| street address | "1428 Brickell Ave, Miami, FL 33131" | 1428brickell.com Developer | Aug 30, 2026 | Verified |
| summary | "The Residences at 1428 Brickell is being developed by Ytech, and the project website identifies YTECH – 1428 Brickell, LLC as the project entity. Ytech announced $565 million of construction financing on November 3, 2025, with J.P. Morgan as senior lender and Sculptor Real Estate as junior lender. The cited materials describe the project as a 195-residence, 70-story condominium tower under construction. Public reporting identifies prior litigation concerning the 1428 Brickell Avenue office property before Ytech’s acquisition; that litigation was reported as resolved or dismissed in connection with the 2016–2017 transaction." | 1428brickell.com Developer | Aug 30, 2026 | Verified |
| total units | 195 | 1428brickell.com Developer | Aug 30, 2026 | Verified |
| unit sqft from | 1800 | 1428brickell.com Developer | Aug 30, 2026 | Verified |
| unit sqft to | 4000 | 1428brickell.com Developer | Aug 30, 2026 | Verified |